A walkthrough that feels the right size.
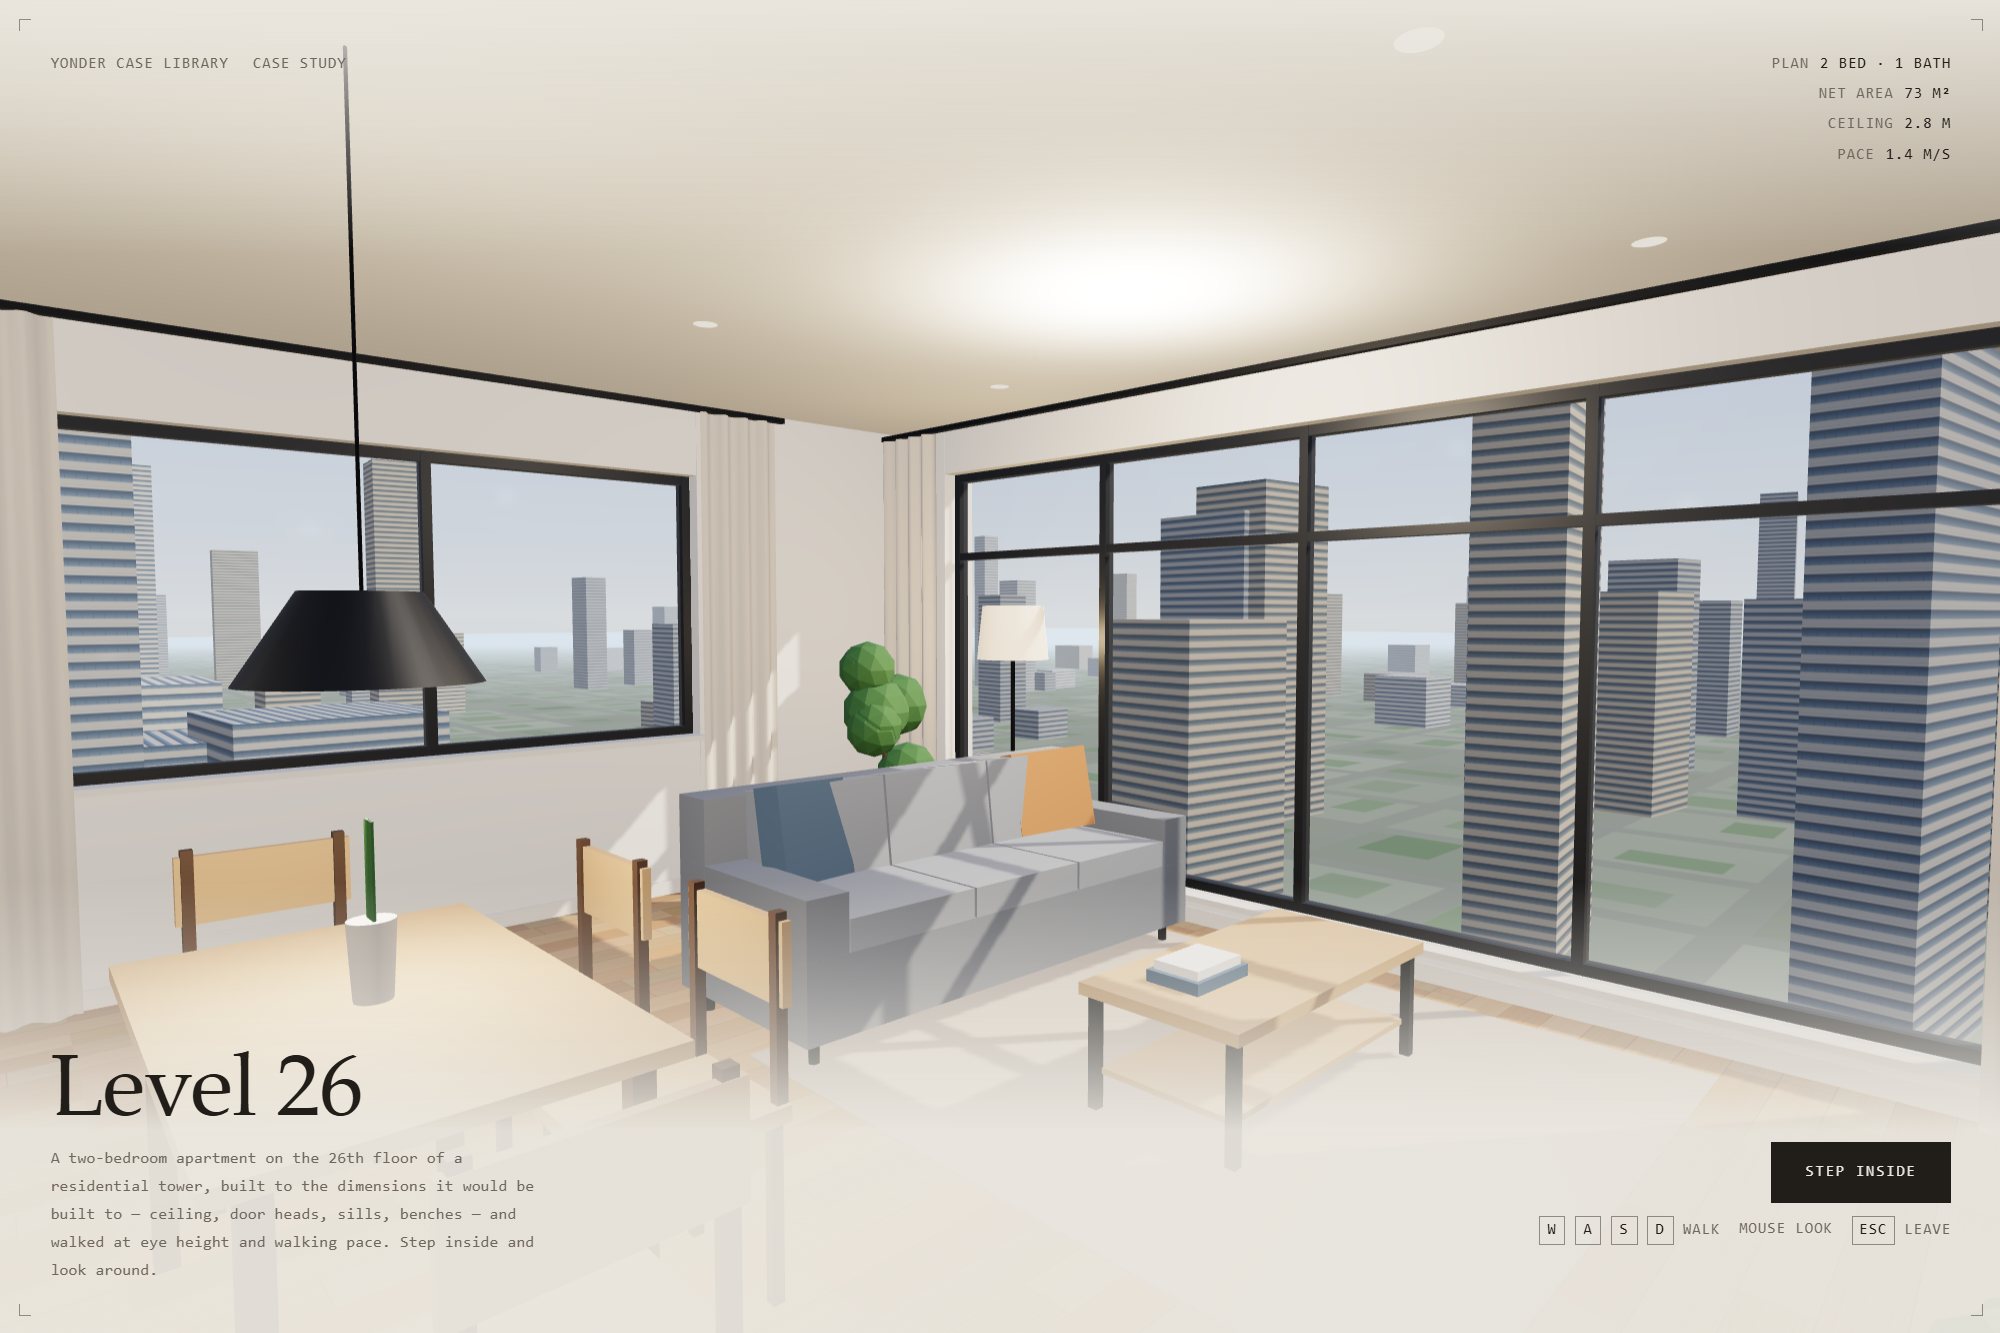
A two-bedroom apartment on the 26th floor, built to its real dimensions and walked at eye height and walking pace.
The brief
An off-the-plan apartment is sold before it exists, from a floor plan and a few renders. A render shows a room at its best angle; it cannot tell a buyer whether the hallway is comfortable, whether the table fits, or how far the bedroom is from the front door.
Walking through it can — as long as the walk is honest. So the brief was a unit you walk rather than look at: two bedrooms, a living room and a bathroom in a tower, with the ceiling, the doors, the windows and the pace all at the size a person would feel them.
Design decisions
Real dimensions rather than a look: one unit is one metre, the ceiling is 2.8 m clear, door heads are 2.1 m, sills 0.9 m and benches 0.86 m. The eye is at 1.6 m and the walk is 1.4 m/s — the pace of someone looking around, not a game character.
Every wall is declared once — an axis, a length, a thickness, its openings — and that one declaration builds the wall, dresses the doors and windows, and produces the collision boxes and the plan. What you see, what you bump into and what the plan shows cannot disagree.
The glazed side faces north. In New Zealand that is the good side of a unit, so the living room and main bedroom take the sun and the plan in the corner is drawn north-up to match.
Outcome
A 73 m² unit you can walk from the front door to every room, 75 m above the street. The first dining layout left 0.37 m behind the table and 0.33 m in front of the sofa — fine on the plan, impossible to walk past — and walking it is what caught it. That is the case for walkthroughs.
A concept project designed in-house, not a client engagement. Figures describe the delivered design system — components, screens, scope and duration — not commercial results.
The concept is live and open to read.
The original build opens in a new tab, with its own case study page alongside it.
Start with the two-week diagnostic.
A 60-minute review, then a fixed-fee fortnight. You leave with a costed roadmap and no obligation to continue.
Auckland