Ordinary, built the way it is built now.
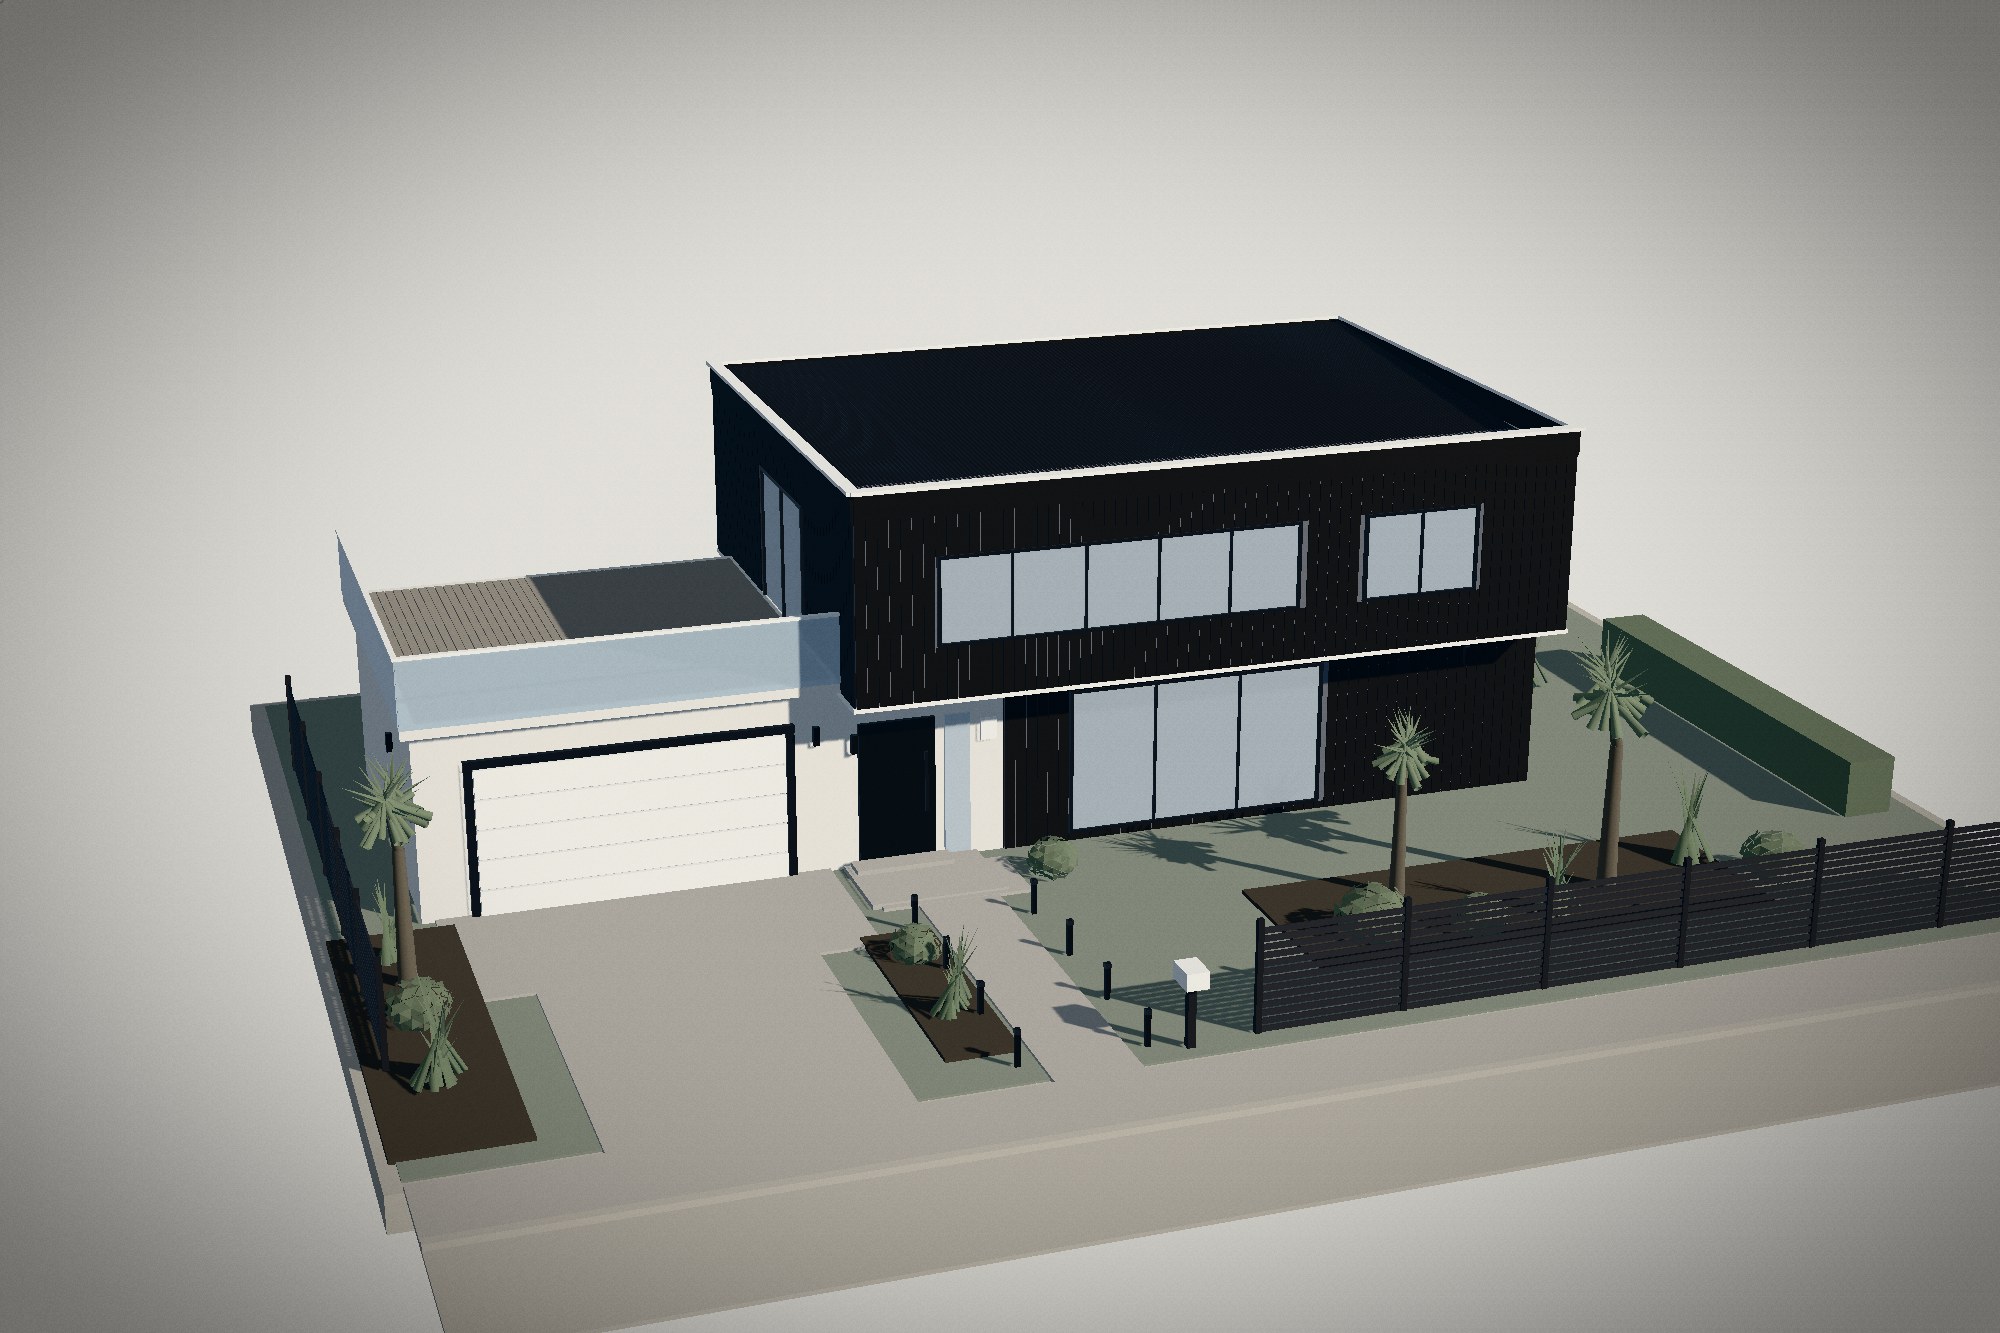
A sandbox model of a modern two-storey house, built from the details that make a house here look like one.
The brief
A presentation model of a common New Zealand house: two storeys, black and white, a small garden. The first scheme was the gabled archetype — which is what the same section got built as for eighty years, and reads as heritage rather than as new.
So it was rebuilt as what actually goes up now: rectilinear volumes, a flat roof behind a parapet, a cantilever over the entrance front, a proper front door beside the garage and a terrace on the garage roof. What keeps it local is everything below the roofline.
Design decisions
Two stacked volumes rather than a pitched form: the upper box oversails the entrance front by 950 mm and reaches sideways to roof the entry, so the shadow line it throws does the work a verandah used to.
Cladding is built as boards with a gap between them, because the shadow line is what reads at a distance. Window openings are cut by splitting each board column into the vertical runs the windows leave behind.
The flat roof is long-run steel at three degrees to an internal gutter, out of sight behind a 420 mm parapet — which is how a flat roof is actually built here.
Outcome
A section you can walk around in daylight or after dark: eighteen named parts, a sun on a slider, a terrace over the garage and a house that places itself. The living side and its deck face north, as they would on a real section here.
A concept project designed in-house, not a client engagement. Figures describe the delivered design system — components, screens, scope and duration — not commercial results.
The concept is live and open to read.
The original build opens in a new tab, with its own case study page alongside it.
Start with the two-week diagnostic.
A 60-minute review, then a fixed-fee fortnight. You leave with a costed roadmap and no obligation to continue.
Auckland